at Baner Annex, Pune
Luxurious 2, 3 & 4 BHK & Duplexes
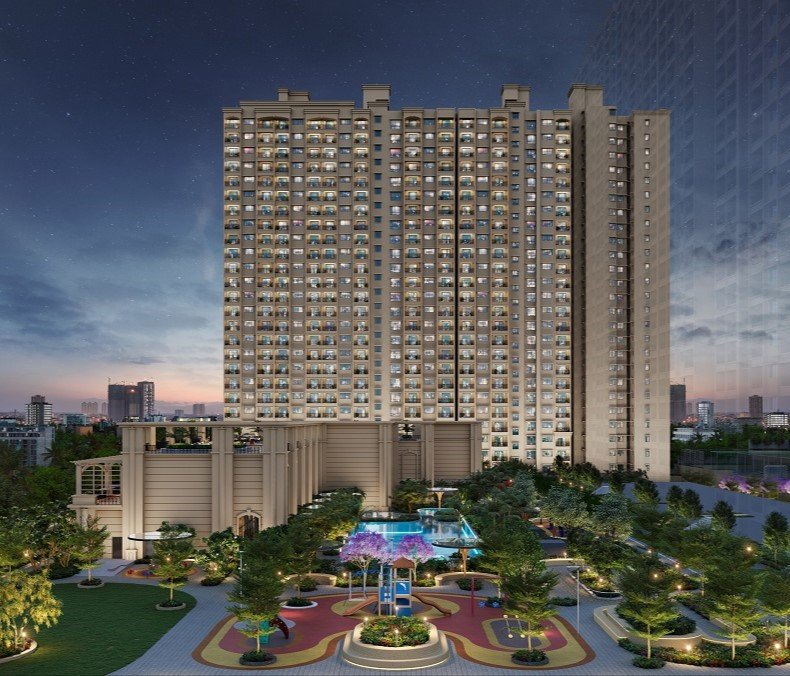 Hill View Apartments
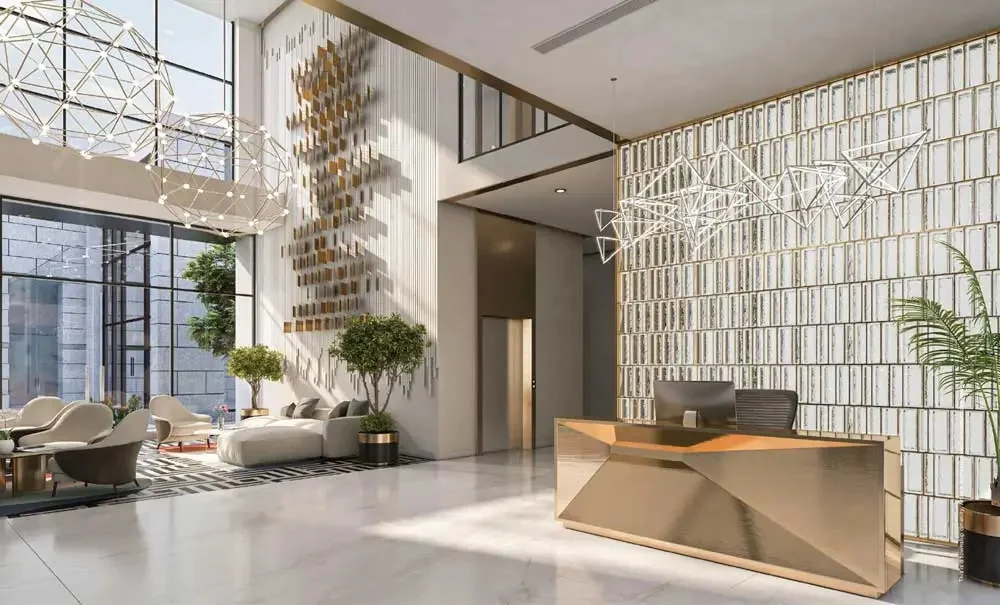
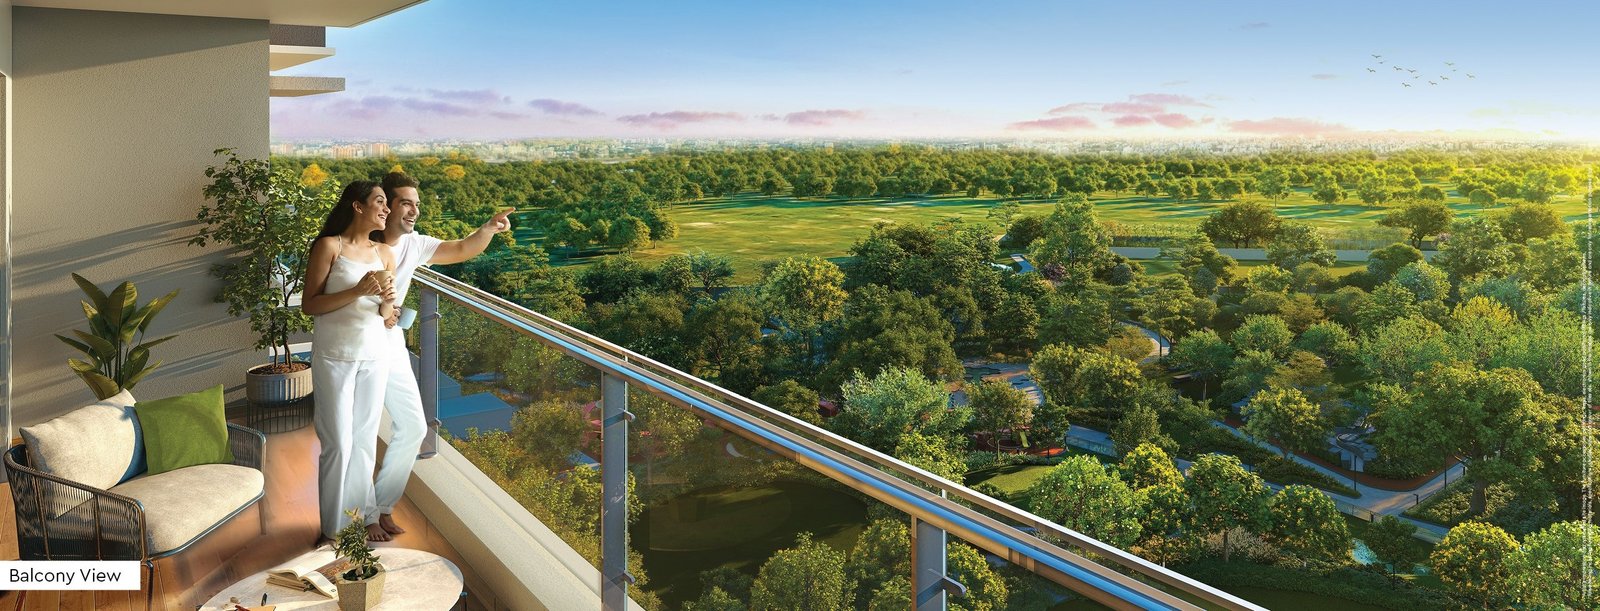
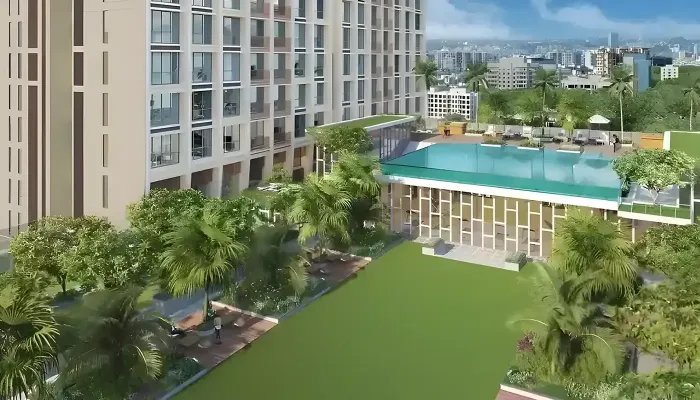
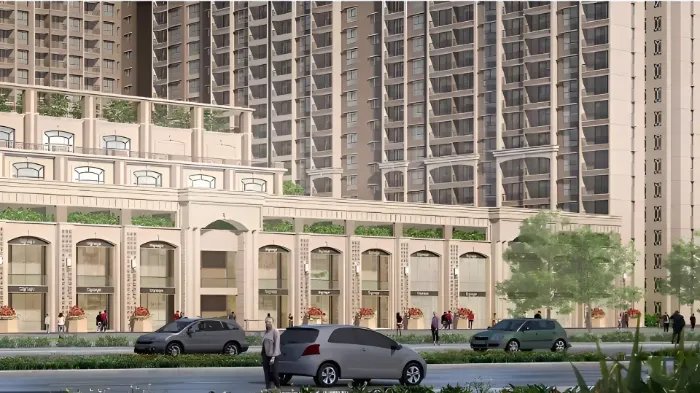
Discover a refined way of living at K Raheja Vistas, an exceptional residential development set in the fast-growing locality of Baner Annex, Pune. Developed by K Raheja Corp, this premium township offers 2, 3 & 4 BHK homes designed around serene green views, reflecting a legacy of excellence built over four decades.
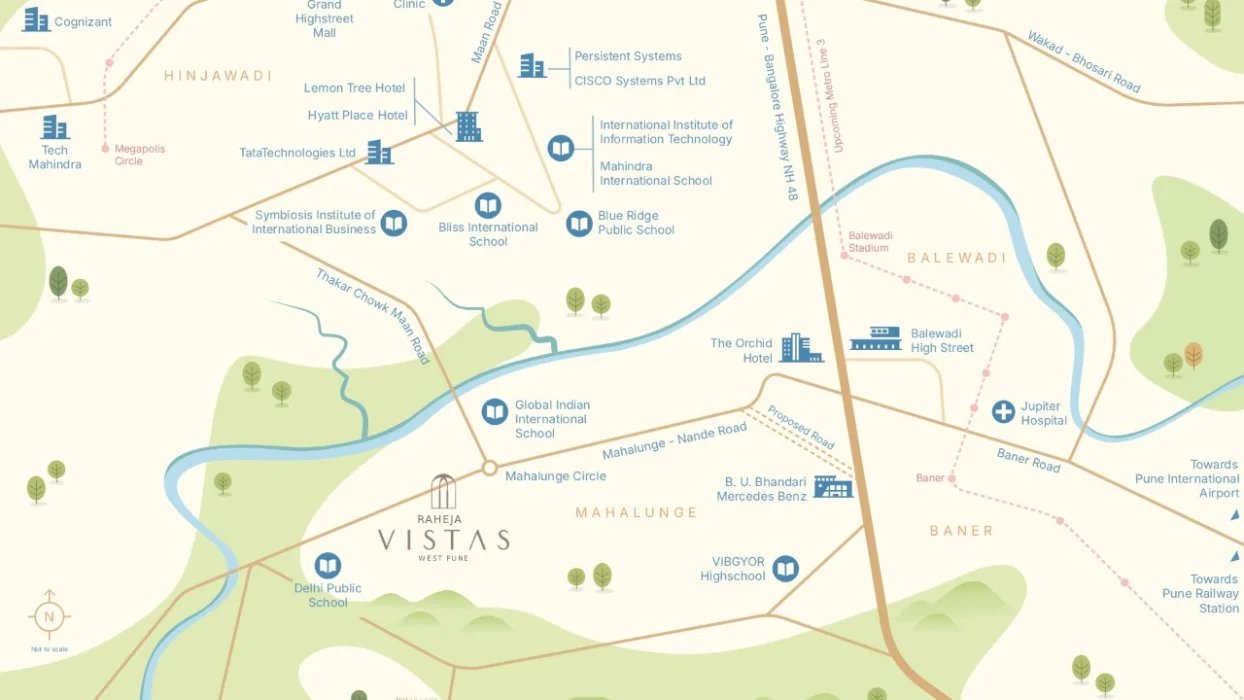
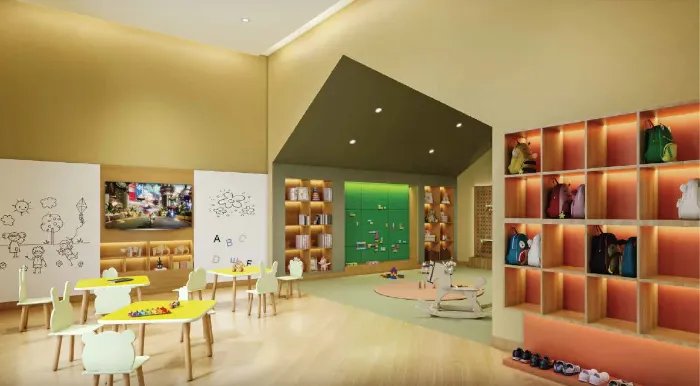
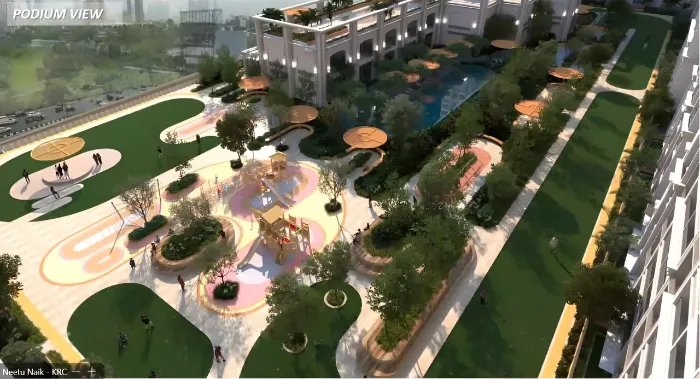
Spread across 7.4 acres, K Raheja Vistas brings together thoughtful architecture, spacious interiors, and a well-planned set of lifestyle amenities. With seamless connectivity to Baner, Hinjewadi, and the Mumbai-Pune Expressway, the township offers residents everyday convenience alongside a calm, green setting.
Explore premium 2, 3 & 4 BHK residences at K Raheja Vistas, Baner Annex, thoughtfully designed with spacious layouts and modern amenities in Baner Annex.
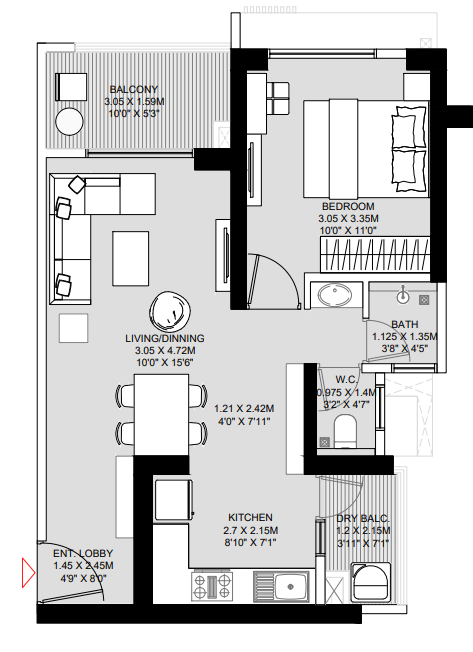
679 - 912 Sq.Ft. Carpet
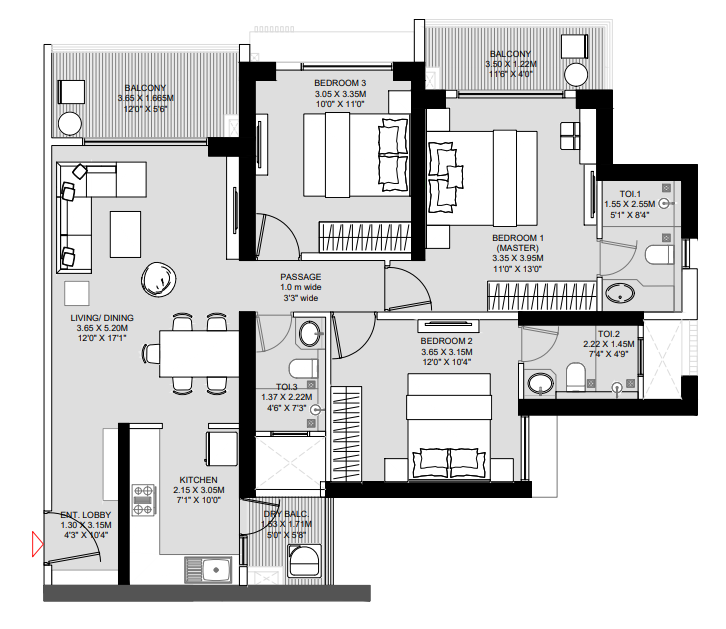
1111 Sq.Ft. Carpet
1358 - 1824 Sq.Ft. Carpet












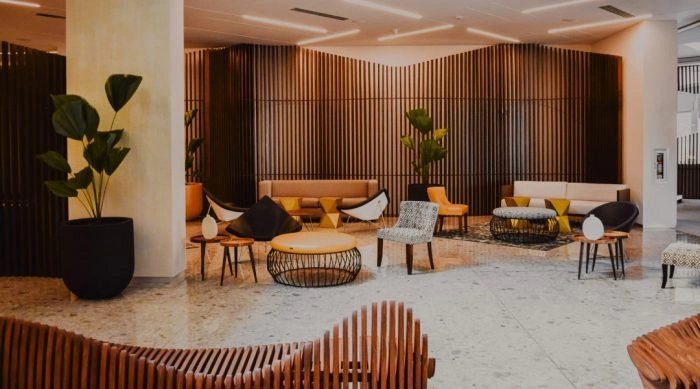
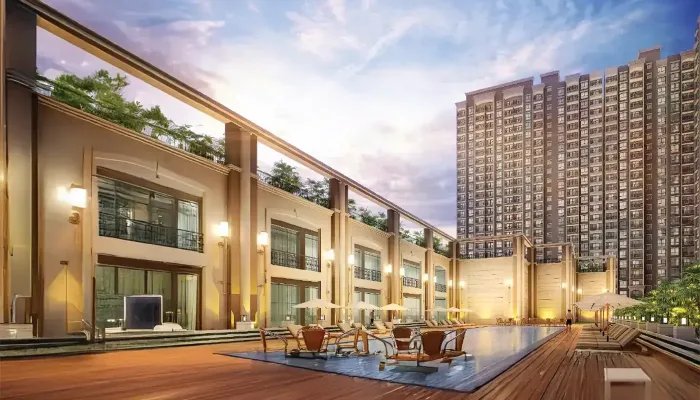
K Raheja Vistas is developed by K Raheja Corp, one of India's leading real estate and hospitality conglomerates with a legacy spanning over four decades. The group has delivered landmark residential, commercial, retail, and hospitality projects across major Indian cities, and is known for its focus on sustainable development, quality amenities, and thoughtful design. This legacy of trusted development is reflected in K Raheja Vistas, offering homebuyers the assurance of working with an established and reputed name in Indian real estate.
Rera Reg No- A51900011464
MahaRERA No. : PR1260002501597

Disclaimer : The information provided on this website is intended exclusively for informational purposes and should not be construed as an offer of services. This site is managed by a RERA authorized real estate agent namely Blisss Realty. The pricing information presented on this website is subject to alteration without advance notification, and the assurance of property availability cannot be guaranteed. The images showcased on this website are for representational purposes only and may not accurately reflect the actual properties. We may share your data with Real Estate Regulatory Authority (RERA) registered Developers for further processing as necessary. Additionally, we may send updates and information to the mobile number or email address registered with us. All rights reserved. The content, design, and information on this website are protected by copyright and other intellectual property rights. Any unauthorized use or reproduction of the content may violate applicable laws. For accurate and up-to-date information regarding services, pricing, availability, and any other details, it is recommended to contact us directly through the provided contact information on this website. Thank you for visiting our website.
 Sakshi Roy